CodyLong

BEDS4
BATHS2 full
SQUARE FEET1,950
MLS#2189603
STATUSActive
PROPERTY TYPEResidential -
SUBDIVISIONDWIGHTS ADDITION-BON
Property Description
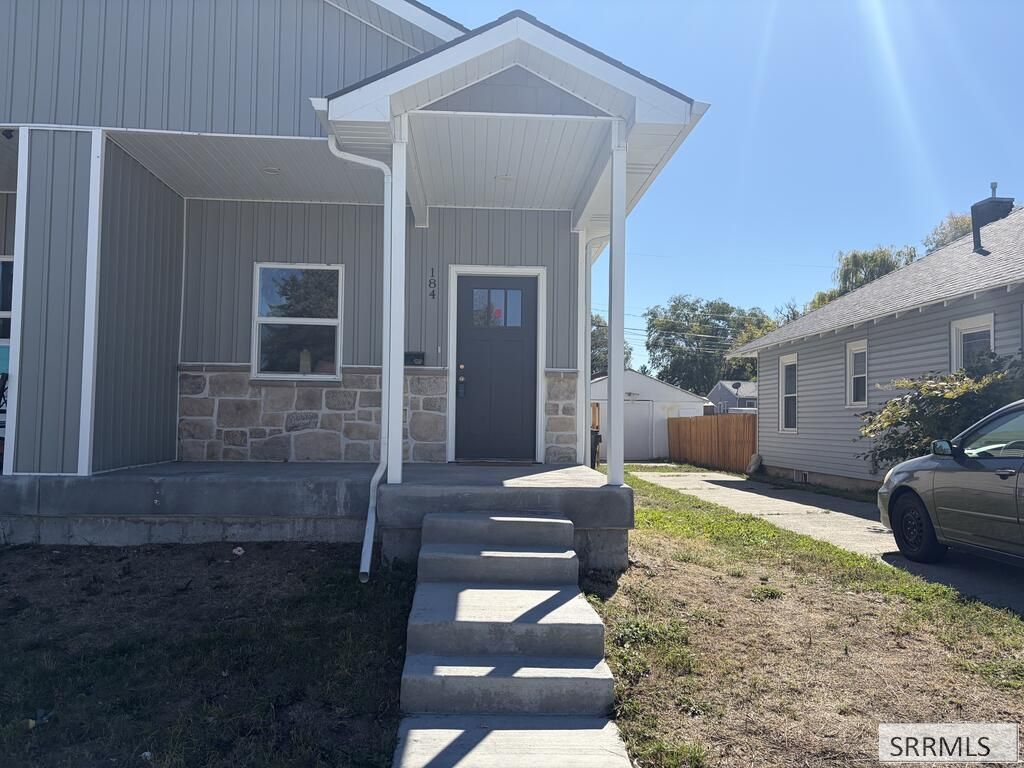
Welcome to this beautifully finished twin home featuring an open-concept main living area, custom cabinetry, and a large kitchen island perfect for entertaining. The kitchen offers granite countertops, a stylish tile backsplash, quality finishes, and a large sink designed for both everyday use and hosting. The spacious basement provides additional living space, offering plenty of room for a family room, recreation area, home office, or guests. The primary suite features a beautiful master bathroom with a tile shower and separate tub, creating a comfortable retreat. Additional features include a convenient utility sink, sprinkler system, attractive tile finishes, and beautiful custom details throughout the home. Located close to downtown Idaho Falls and the Snake River Greenbelt, this home offers convenient access to shopping, dining, recreation, and the river trails while providing a comfortable and modern living environment.
Property Features
Property Type: Residential -
Basement: Yes
Basement: Full
Cooling: Central Air
Heating: Natural Gas, Forced Air
Home Style: Ranch
Lot Size: 0.07 Acres
Roof Type: Asphalt Shingle
Taxes: $2,650
Year Built: 2023
Feature Descriptions
Appliance: Dishwasher, Electric Range
Driveway: Concrete
Exterior: Vinyl Siding
Flood Plain: No
Foundation: Concrete Perimeter
Handicap Access: No
HOA Y/N: No
Landscaping: Established Lawn
Laundry: Main Level
Parcel #: RPA0620002002A
Patio/Deck: 1,Covered
Sewer: Public Sewer
SQFT Above Grade: 975
SQFT Basement: 975
SQFT Below Grade: 975
SQFT Main: 975
Water: Public
Local Schools
High School: SKYLINE 91HS
Middle School: EAGLE ROCK 91JH
Elementary School: BUSH 91EL
Listed By / Shown By
Listed By
Agency Name: Patriot Real Estate, LLC
Agency Phone: 2082376513
Shown By
Agent Name: Cody Long
Agent Phone: (208) 351-8855
Agency Title: Coldwell Banker Tomlinson

Estimate Your Payment
Estimated Payment
$ 988.59 per month $678.80 Principal & Interest $220.83 Property Tax $88.96 Homeowner's InsuranceChange Payment Information


Privacy Policy / DMCA Notice / ADA Accessibility


This site is hosted, designed and copyright
© 1994 - 2026 by
Delta Media Group, Inc. -- Patent Pending --
184 E Elva Street | MLS# 2189603
This home located at 184 E Elva Street, Idaho Falls, ID 83402 is currently listed for sale with an asking price of $305,000. This property was built in 2023 and has 4 bedrooms and 2 full baths with 1950 sq. ft. E Elva Street is located in the DWIGHTS ADDITION-BON subdivision. Search DWIGHTS ADDITION-BON real estate on clong.cbidahofalls.com today.