CodyLong

BEDS4
BATHS2 full 1 partial
SQUARE FEET5,128
MLS#2188336
STATUSActive
PROPERTY TYPEResidential - Single Family
SUBDIVISIONSNAKE RIVER ON THE FALLS-POW
Property Description
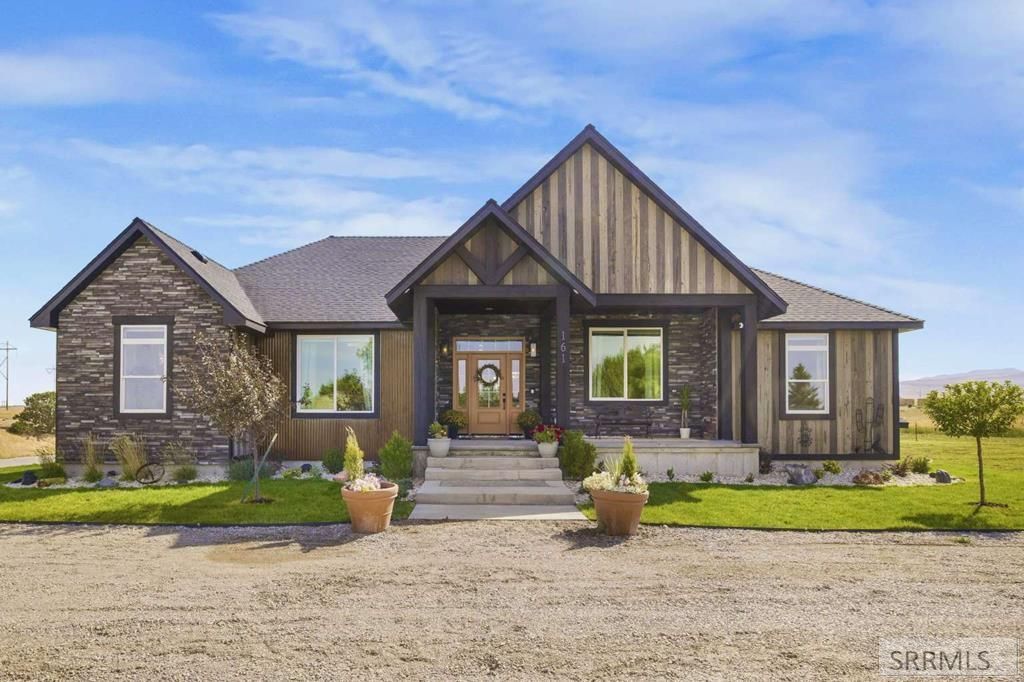
Experience exceptional craftsmanship and peaceful country living on 5 private acres. This custom-built home features 3 bedrooms, 2.5 bathrooms, a dedicated office, and an open-concept floor plan designed for comfortable everyday living. The custom kitchen offers marble countertops, custom cabinetry, and a spacious walk-in pantry. The unfinished basement is framed, plumbed, and wired, with plans for 3 additional bedrooms, 2 bathrooms, and a theater room. Outside, youll find a detached studio with an attached greenhouse and charming cottage garden, creating the perfect space for gardening, hobbies, or a quiet retreat. A 40x50 shop provides plenty of room for vehicles, equipment, RVs, or recreational toys. Whether youre seeking room to grow, space to create, or a place to unwind, this one-of-a-kind property offers it all.
Property Features
Property Type: Residential - Single Family
Basement: Yes
Basement: Partially Finished
Cooling: Central Air
Fireplaces: 1
Garage: 3
Heating: Natural Gas, See Remarks
Home Style: Other
Lot Size: 4.92 Acres
Roof Type: Asphalt Shingle
Taxes: $6,000
Year Built: 2023
Feature Descriptions
Appliance: Dryer, Microwave, Electric Range, Refrigerator
Days on Site: 57
Exterior: Metal Siding, Stone, Wood Siding
Exterior: Outbuildings
Fireplace: 1,Gas, Insert
Foundation: Slab
Handicap Access: No
HOA Fee: $1200.00/Annually
HOA Y/N: Yes
Landscaping: Garden Area
Laundry: Main Level
Parcel #: RPC0678-00
Parking Type: 3 Stalls
Patio/Deck: Covered, Deck, Patio
Sewer: Private Septic
SQFT Above Grade: 2564
SQFT Basement: 2564
SQFT Below Grade: 2564
SQFT Main: 2564
Water: Well
Local Schools
High School: AMERICAN FALLS
Middle School: WILLIAM THOMAS
Elementary School: HILLCREST
Listed By / Shown By
Listed By
Agency Name: Congress Realty, Inc
Agency Phone: 8888814118
Shown By
Agent Name: Cody Long
Agent Phone: (208) 351-8855
Agency Title: Coldwell Banker Tomlinson

Estimate Your Payment
Estimated Payment
$ 3,646.54 per month $2,781.96 Principal & Interest $500.00 Property Tax $364.58 Homeowner's InsuranceChange Payment Information


Privacy Policy / DMCA Notice / ADA Accessibility


This site is hosted, designed and copyright
© 1994 - 2026 by
Delta Media Group, Inc. -- Patent Pending --
161 Snake River Dr | MLS# 2188336
This single family home located at 161 Snake River Dr, American Falls, ID 83211 is currently listed for sale with an asking price of $1,250,000. This property was built in 2023 and has 4 bedrooms and 2 full and 1 partial baths with 5128 sq. ft. Snake River Dr is located in the SNAKE RIVER ON THE FALLS-POW subdivision. Search SNAKE RIVER ON THE FALLS-POW real estate on clong.cbidahofalls.com today.