CodyLong

BEDS3
BATHS1 full 1 partial
SQUARE FEET1,584
MLS#2188463
STATUSActive
PROPERTY TYPEResidential - Single Family
SUBDIVISIONRUUD-BON
Property Description
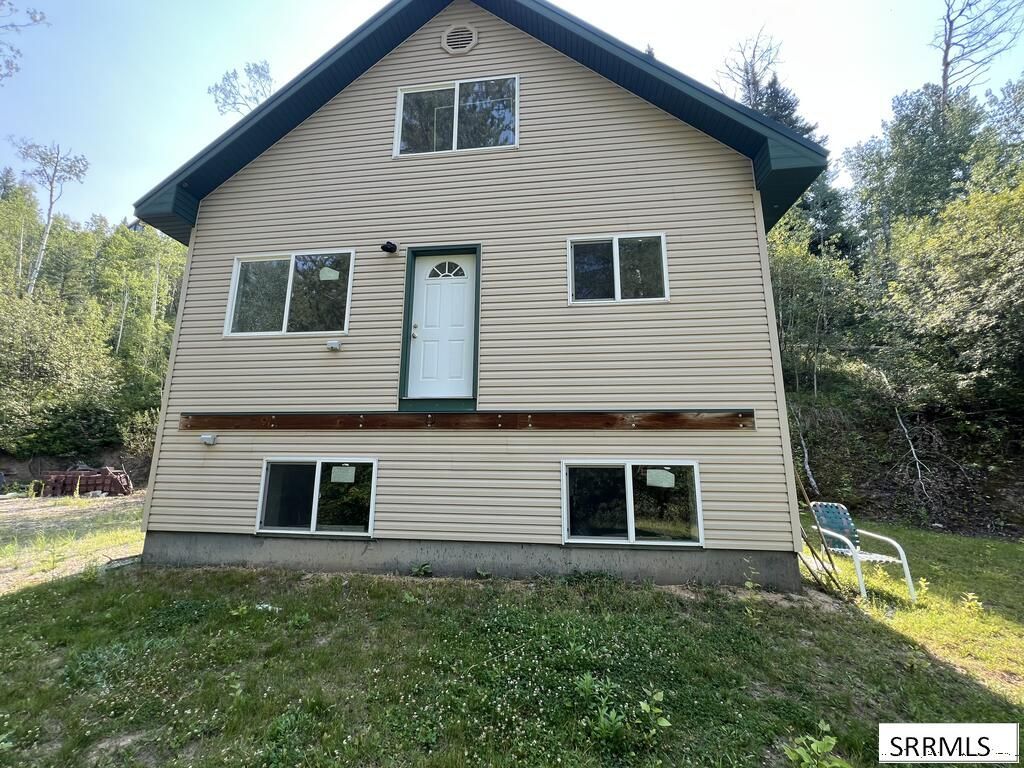
Secluded Mountain Cabin on 1 Acre €” Bring Your Vision! Escape to the mountains with this secluded 3-bedroom, 1-bath cabin nestled on a private 1-acre parcel. Surrounded by nature and offering the peace and privacy that are hard to find, this property is an ideal opportunity for someone looking to create a mountain retreat, vacation getaway. The cabin features a spacious 3-bedroom layout and 1 bathrooms, with the interior still needing to be finished. This provides a unique opportunity for the new owner to complete the space according to their own style, preferences, and needs. Enjoy the privacy of your own acre of mountain property, away from the noise and congestion of town. Whether youre looking for a personal escape, recreational property, or a project with potential, this cabin offers a great foundation in a beautiful natural setting. An easement to the property has just been recorded with the County.
Property Features
Property Type: Residential - Single Family
Basement: Yes
Basement: Unfinished, None
Cooling: None
Heating: Electric, Baseboard
Home Style: Other
Lot Size: 1.01 Acres
Roof Type: Metal
Taxes: $577
Year Built: 2000
Feature Descriptions
Days on Site: 52
Driveway: Dirt
Exterior: Vinyl Siding
Flood Plain: No
Foundation: Concrete Perimeter
Handicap Access: No
HOA Fee: $800.00/Annually
HOA Y/N: Yes
Landscaping: Established Trees
Laundry: Lower Level
Location: Low Traffic, Near Lake
Parcel #: RPO4970001019O
Sewer: Private Septic
Special View Info: Mountain(s), Water
SQFT Above Grade: 984
SQFT Below Grade: 600
SQFT Lower: 600
SQFT Main: 600
SQFT Upper: 384
Topography: Secluded, Sloped, Wooded
Water: Community Well (5+)
Wooded: Yes
Local Schools
High School: RIRIE 252HS
Middle School: RIRIE 252JH
Elementary School: SWAN VALLEY 93EL
Listed By / Shown By
Listed By
Agency Name: Century 21 High Desert
Agency Phone: 2085242121
Shown By
Agent Name: Cody Long
Agent Phone: (208) 351-8855
Agency Title: Coldwell Banker Tomlinson

Estimate Your Payment
Estimated Payment
$ 916.53 per month $767.82 Principal & Interest $48.08 Property Tax $100.63 Homeowner's InsuranceChange Payment Information


Privacy Policy / DMCA Notice / ADA Accessibility


This site is hosted, designed and copyright
© 1994 - 2026 by
Delta Media Group, Inc. -- Patent Pending --
154 Lakeview Drive | MLS# 2188463
This single family home located at 154 Lakeview Drive, Irwin, ID 83428 is currently listed for sale with an asking price of $345,000. This property was built in 2000 and has 3 bedrooms and 1 full and 1 partial baths with 1584 sq. ft. Lakeview Drive is located in the RUUD-BON subdivision. Search RUUD-BON real estate on clong.cbidahofalls.com today.