CodyLong

BEDS5
BATHS3 full 1 partial
SQUARE FEET3,446
MLS#2186540
STATUSActive
PROPERTY TYPEResidential - Single Family
SUBDIVISIONTHE SHADOWS AT SHADOW RIDGE-FRE
Property Description
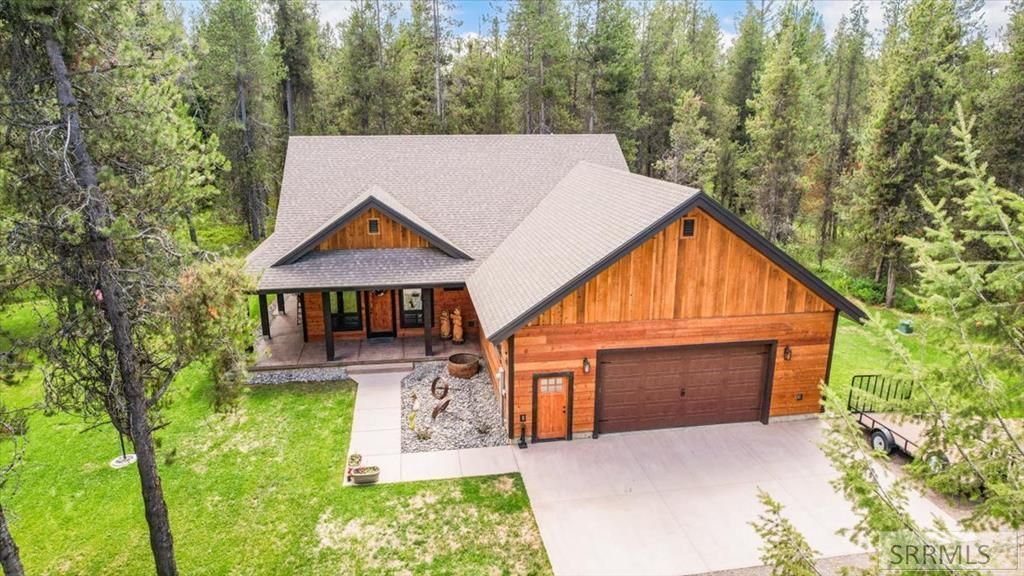
NEW PRICE!! Spectacular newer construction in pristine wooded location close to Yellowstone National Park, Jackson Hole, Grand Teton National Park , and world renowned fishing, hiking, hunting and wildlife out your door. This home is in the gated community of Shadow Ridge and sits on 1.47 acre wooded lot. Three fully finished levels with stone surround fireplace, quartz counter tops, concrete stamped wrap around porch, and large oversized garage. This is your chance to own a piece of paradise.
Property Features
Property Type: Residential - Single Family
Basement: Yes
Basement: Finished, Full
Cooling: None
Fireplaces: 1
Garage: 2
Heating: Propane, Forced Air
Home Style: Traditional
Lot Size: 1.47 Acres
Roof Type: Asphalt Shingle
Taxes: $2,286
Year Built: 2023
Feature Descriptions
Appliance: Dishwasher, Disposal, Vented Exhaust Fan, Gas Range, Refrigerator, Gas Water Heater
Association Includes: Common Area, Snow Removal, Road Maintenance
Days on Site: 132
Driveway: Concrete, Gravel
Exterior: Wood Siding
Exterior: RV Parking Area
Fireplace: 1,Propane
Foundation: Concrete Perimeter
Handicap Access: Yes
HOA Fee: $700.00/Annually
HOA Y/N: Yes
Interior: Ceiling Fan(s), Garage Door Opener, Vaulted Ceiling(s), Walk-in Closet(s)
Landscaping: Established Lawn, Established Trees, Flower Beds
Laundry: Main Level
Location: Low Traffic
Parcel #: RP001870080190
Parking Type: 2 Stalls
Patio/Deck: 1,Covered, Porch
Rooms: Loft, Main Floor Master Bedroom, Mud Room, Pantry, Separate Storage
Sewer: Private Septic
SQFT Above Grade: 2064
SQFT Basement: 1382
SQFT Below Grade: 1382
SQFT Main: 1032
SQFT Upper: 1032
Topography: Secluded, Wooded
Water: Well
Wooded: Yes
Local Schools
High School: NORTH FREMONT A215HS
Middle School: NORTH FREMONT A215JH
Elementary School: ASHTON A215EL
Listed By / Shown By
Listed By
Agency Name: Silvercreek Realty Group
Agency Phone: 2085236111
Shown By
Agent Name: Cody Long
Agent Phone: (208) 351-8855
Agency Title: Coldwell Banker Tomlinson

Estimate Your Payment
Estimated Payment
$ 2,934.28 per month $2,425.87 Principal & Interest $190.50 Property Tax $317.92 Homeowner's InsuranceChange Payment Information


Privacy Policy / DMCA Notice / ADA Accessibility


This site is hosted, designed and copyright
© 1994 - 2026 by
Delta Media Group, Inc. -- Patent Pending --
1536 Shadow Run | MLS# 2186540
This single family home located at 1536 Shadow Run, Ashton, ID 83420 is currently listed for sale with an asking price of $1,090,000. This property was built in 2023 and has 5 bedrooms and 3 full and 1 partial baths with 3446 sq. ft. Shadow Run is located in the THE SHADOWS AT SHADOW RIDGE-FRE subdivision. Search THE SHADOWS AT SHADOW RIDGE-FRE real estate on clong.cbidahofalls.com today.