CodyLong

BEDS3
BATHS2 full 1 partial
SQUARE FEET3,609
MLS#2189021
STATUSActive
PROPERTY TYPEResidential - Single Family
SUBDIVISIONBURT ACRES-BAN
Property Description
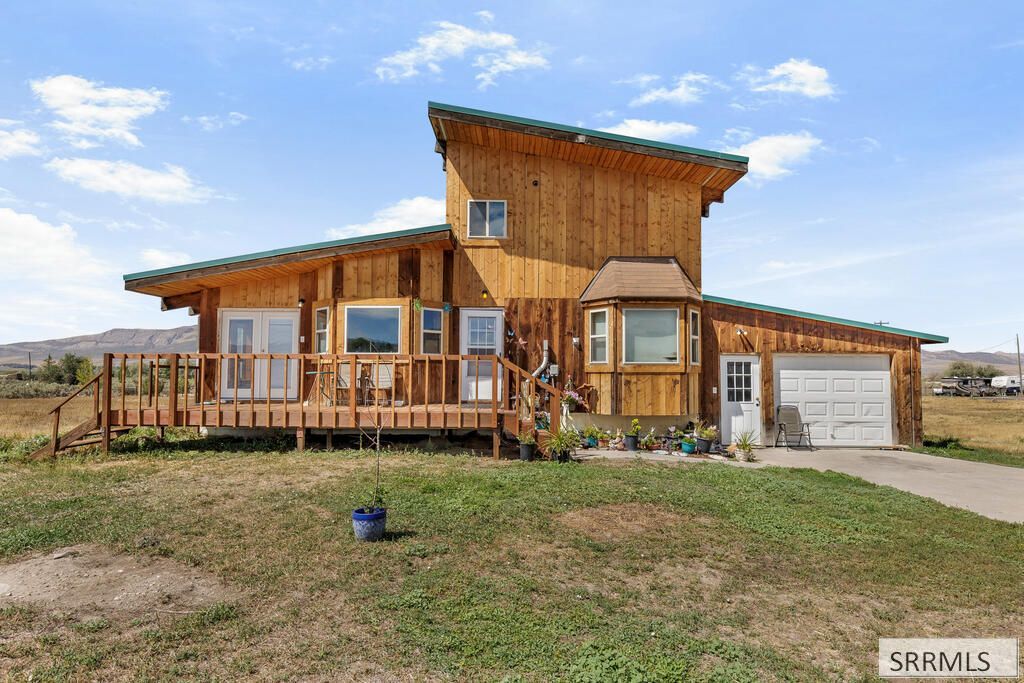
Escape to this unique post-and-beam style home on 1.44 acres in McCammons Burt Acres subdivision, with wide-open views of the surrounding hills. Built in 2007, this two-story home blends rustic charm with 3,609 total square feet of living space. Vaulted, exposed wood-beam ceilings run throughout the main level, where oversized windows fill the open living room and kitchen with light and mountain views. The main floor also includes a bedroom, full bath, half bath, and laundry. Upstairs, a second bedroom suite offers its own family room space and full bath €” perfect as a private retreat or guest quarters. A full unfinished basement (1,440 sq ft) currently offers storage, with great potential to expand living space. Additional features include hardwood floors, tile counters, a metal roof, wood siding, a one-car garage, private well and septic, and propane heat €” all within the Marsh Valley school district.
Property Features
Property Type: Residential - Single Family
Basement: Yes
Basement: Full
Cooling: None
Garage: 1
Heating: Propane, Forced Air
Home Style: Other
Lot Size: 1.44 Acres
Roof Type: Metal
Taxes: $759
Year Built: 2007
Feature Descriptions
Appliance: Dishwasher, Electric Range
Days on Site: 27
Exterior: Wood Siding
Foundation: Concrete Perimeter
Handicap Access: No
HOA Y/N: No
Laundry: Main Level
Parcel #: RRBRA000800
Parking Type: 1 Stall, Attached
Sewer: Private Septic
Special View Info: Valley
SQFT Above Grade: 2169
SQFT Basement: 1440
SQFT Below Grade: 1440
SQFT Main: 1449
SQFT Upper: 720
Water: Well
Local Schools
High School: MARSH VALLEY HIGH SCHOOL
Middle School: MARSH VALLEY
Elementary School: INKOM
Listed By / Shown By
Listed By
Agency Name: Real Broker LLC
Agency Phone: 5099902525
Shown By
Agent Name: Cody Long
Agent Phone: (208) 351-8855
Agency Title: Coldwell Banker Tomlinson

Estimate Your Payment
Estimated Payment
$ 1,133.07 per month $945.87 Principal & Interest $63.25 Property Tax $123.96 Homeowner's InsuranceChange Payment Information


Privacy Policy / DMCA Notice / ADA Accessibility


This site is hosted, designed and copyright
© 1994 - 2026 by
Delta Media Group, Inc. -- Patent Pending --
1493 E Jensen Road | MLS# 2189021
This single family home located at 1493 E Jensen Road, McCammon, ID 83250 is currently listed for sale with an asking price of $425,000. This property was built in 2007 and has 3 bedrooms and 2 full and 1 partial baths with 3609 sq. ft. E Jensen Road is located in the BURT ACRES-BAN subdivision. Search BURT ACRES-BAN real estate on clong.cbidahofalls.com today.