CodyLong

BEDS4
BATHS2 full
SQUARE FEET3,216
MLS#2185997
STATUSPending
PROPERTY TYPEResidential - Single Family
SUBDIVISIONST ANTHONY-FRE
Property Description
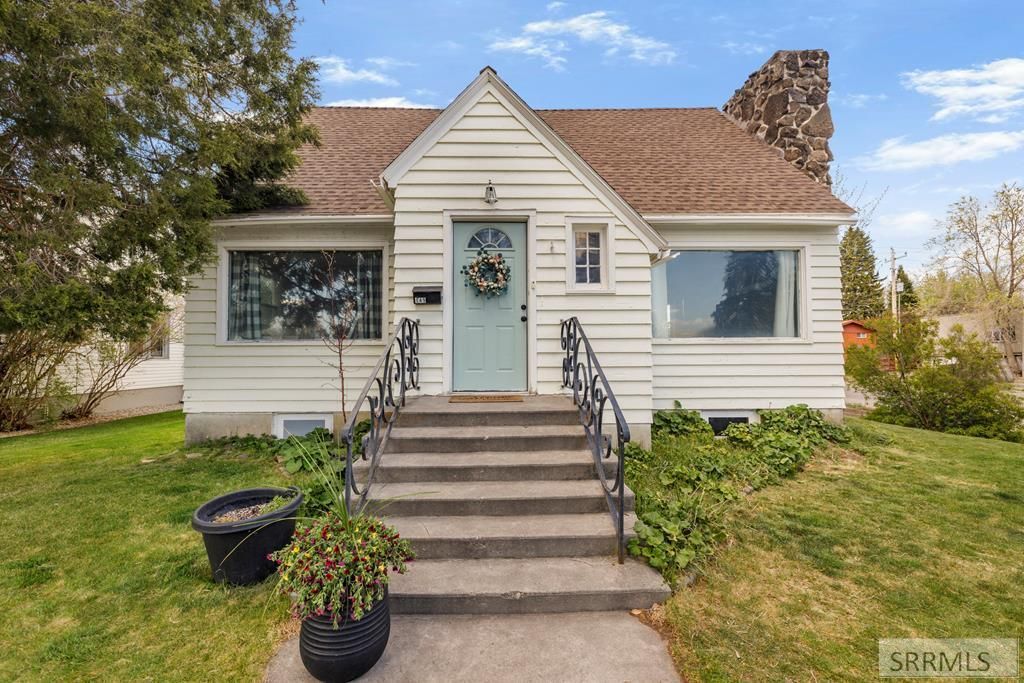
Welcome to this super sweet home in the heart of St. Anthony, where comfort, space, and convenience come together beautifully. With over 3,200 sf, there is room here for everyone. Situated on a charming corner lot right in town, this home offers a warm, inviting setting with easy access to all the essentials. Inside, youll find thoughtful features that add both function and flexibility. The basement includes a full suite with a kitchen, creating a wonderful space for guests, extended family, or even potential rental income. Upstairs, the loft opens the door to endless possibilities€”whether you envision a cozy reading nook, a play area, a home office, or a creative retreat, this space is ready to adapt to your needs. Fresh paint, a newer roof, a new cedar fence, new garage door, and additional updates (hardwood floors being refinished mid-May) give this home a refreshed feel and added peace of mind. With so much to offer (including apples from the apple tree) in such a great location, this is one of those homes that truly feels like a special find. Book your showing today.
Property Features
Property Type: Residential - Single Family
Basement: Finished
Basement: Yes
Cooling: None
Fireplaces: 2
Garage: 1
Heating: Natural Gas, Forced Air
Home Style: Traditional
Lot Size: 0.16 Acres
Roof Type: Asphalt Shingle
Taxes: $1,539
Year Built: 1930
Feature Descriptions
Appliance: Dishwasher, Microwave, Electric Range, Refrigerator, Gas Water Heater
Days on Site: 24
Driveway: Concrete
Exterior: Wood Siding
Fencing: Wood, Full
Fireplace: 2,Free Standing, Open Hearth, Wood Burning
Foundation: Concrete Perimeter
Handicap Access: No
HOA Y/N: No
Interior: Ceiling Fan(s), New Paint-Partial, Vaulted Ceiling(s)
Landscaping: Established Lawn, Established Trees, Flower Beds
Laundry: In Basement
Parcel #: RPS0173062019A
Parking Type: 1 Stall, Attached
Patio/Deck: 1,Patio
Rooms: 2nd Kitchen, Attic, Den/Study, Loft, Main Floor Family Room, Main Floor Master Bedroom, Office, Pantry
Sewer: Public Sewer
SQFT Above Grade: 1960
SQFT Basement: 1256
SQFT Below Grade: 1256
SQFT Main: 1256
SQFT Upper: 704
Topography: Corner Lot
Water: Public
Local Schools
High School: SOUTH FREMONT A215HS
Middle School: SOUTH FREMONT A215JH
Elementary School: HENRY'S FORK 215EL
Listed By / Shown By
Listed By
Agency Name: Silvercreek Realty Group
Agency Phone: 2085236111
Shown By
Agent Name: Cody Long
Agent Phone: (208) 351-8855
Agency Title: Coldwell Banker Tomlinson

Estimate Your Payment
Estimated Payment
$ 1,082.28 per month $843.49 Principal & Interest $128.25 Property Tax $110.54 Homeowner's InsuranceChange Payment Information


Privacy Policy / DMCA Notice / ADA Accessibility


This site is hosted, designed and copyright
© 1994 - 2026 by
Delta Media Group, Inc. -- Patent Pending --
149 E Main Street | MLS# 2185997
This single family home located at 149 E Main Street, Saint Anthony, ID 83445 is currently listed for sale with an asking price of $379,000. This property was built in 1930 and has 4 bedrooms and 2 full baths with 3216 sq. ft. E Main Street is located in the ST ANTHONY-FRE subdivision. Search ST ANTHONY-FRE real estate on clong.cbidahofalls.com today.