CodyLong

BEDS3
BATHS2 full
SQUARE FEET1,344
MLS#2189368
STATUSActive
PROPERTY TYPEResidential - Single Family
SUBDIVISIONPOCATELLO TOWNSITE-BAN
Property Description
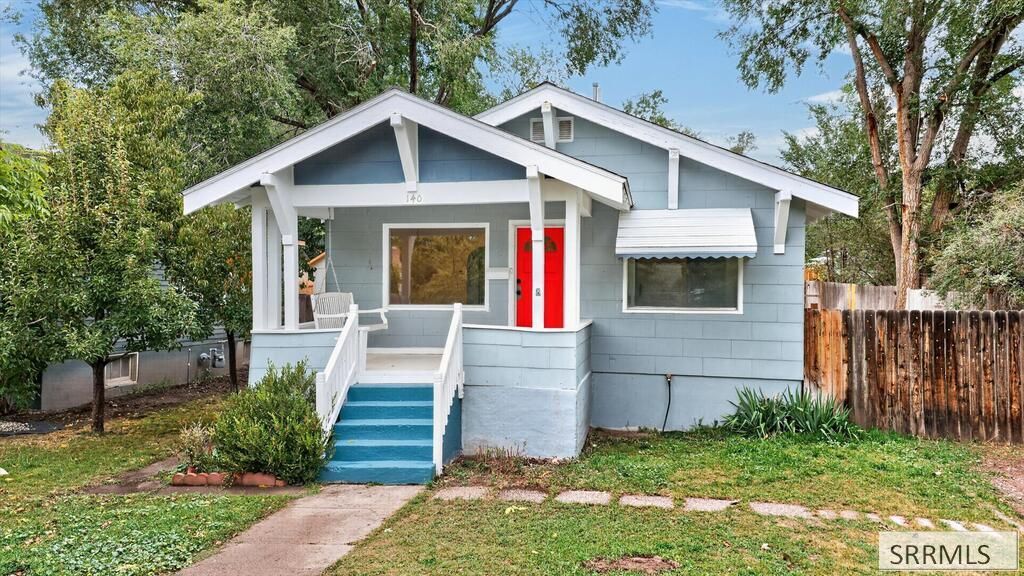
Super cute ranch-style home near ISU with three bedrooms, two full updated bathrooms, hardwood floors, an updated tile kitchen with newer appliances that stay, a washer and dryer that stay, and fresh paint throughout. It also has some newer vinyl windows, a covered porch with a swing, RV parking in the back, off-street parking in the front, a garden area, a fenced backyard with a fire pit, and a sprinkler system. The home has gas heat and air conditioning, offering comfort and peace of mind. This home is worth seeing for just under $250,000. Financing options are available with just $1000 down, a 40-year mortgage, and a conventional loan. Contact the Bishard Line Team, your local lender, or your realtor today for more details. For more details, click on this link https://media.pokypix.com/140-S-13th-Ave/r_140_S_13th
Property Features
Property Type: Residential - Single Family
Basement: Yes
Basement: Finished, Full
Cooling: Central Air
Heating: Natural Gas, Forced Air
Home Style: A-Frame
Lot Size: 0.17 Acres
Roof Type: Asphalt Shingle
Taxes: $2,133
Year Built: 1927
Feature Descriptions
Appliance: Dishwasher, Microwave, Electric Range, Refrigerator
Days on Site: 12
Driveway: Gravel
Exterior: Slate
Exterior: RV Parking Area
Fencing: Wood, Partial
Foundation: Concrete Perimeter
Handicap Access: No
HOA Y/N: No
Landscaping: Established Lawn, Established Trees, Garden Area, Sprinkler System Full
Laundry: In Basement
Location: Near University/College
Parcel #: RPPOC026900
Patio/Deck: 1,Covered, Porch
Rooms: Main Floor Master Bedroom, Pantry
Sewer: Public Sewer
SQFT Above Grade: 672
SQFT Basement: 672
SQFT Below Grade: 672
SQFT Main: 672
Topography: Level
Water: Public
Local Schools
High School: CENTURY 25HS
Middle School: IRVING JR HIGH
Elementary School: GREENACRES
Listed By / Shown By
Listed By
Agency Name: Silvercreek Realty Group
Agency Phone: 2085236111
Shown By
Agent Name: Cody Long
Agent Phone: (208) 351-8855
Agency Title: Coldwell Banker Tomlinson

Estimate Your Payment
Estimated Payment
$ 806.81 per month $556.17 Principal & Interest $177.75 Property Tax $72.89 Homeowner's InsuranceChange Payment Information


Privacy Policy / DMCA Notice / ADA Accessibility


This site is hosted, designed and copyright
© 1994 - 2026 by
Delta Media Group, Inc. -- Patent Pending --
140 S 13th Ave | MLS# 2189368
This single family home located at 140 S 13th Ave, Pocatello, ID 83201 is currently listed for sale with an asking price of $249,900. This property was built in 1927 and has 3 bedrooms and 2 full baths with 1344 sq. ft. S 13th Ave is located in the POCATELLO TOWNSITE-BAN subdivision. Search POCATELLO TOWNSITE-BAN real estate on clong.cbidahofalls.com today.