CodyLong

BEDS3
BATHS1 full
SQUARE FEET2,170
MLS#2186100
STATUSPending
PROPERTY TYPEResidential - Single Family
SUBDIVISIONORIGINAL TOWNSITE
Property Description
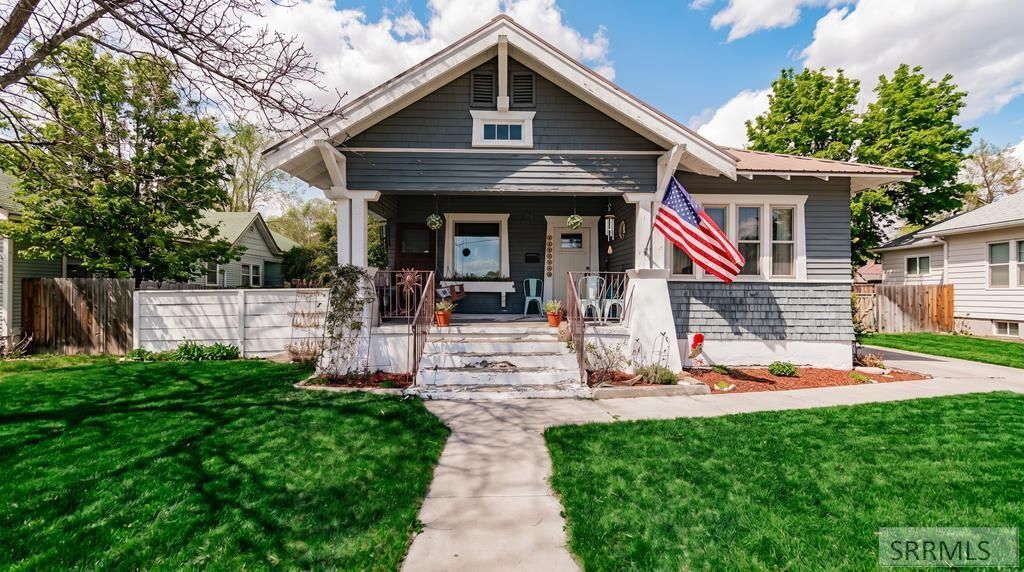
This beautifully updated Craftsman-style home blends historic charm with modern finishes, offering a truly unique living experience. The remodeled kitchen features white shaker cabinetry, subway tile backsplash, high ceilings, and included major appliances. A bright living room with exposed beams and built-ins opens to a versatile flex space with built-in seating, ideal for a home office or sitting area overlooking the park across the street. Two bedrooms and a fully renovated bath are tucked behind a sliding barn door. Original hardwood floors, custom built-ins, updated electrical, and stylish fixtures enhance the main level, while the partially finished basement adds a bedroom and additional living space. Ideally located in the heart of Rigby, with convenient access to shopping, dining, and nearby highways.
Property Features
Property Type: Residential - Single Family
Basement: Finished, Full
Basement: Yes
Cooling: Central Air
Garage: 1
Heating: Natural Gas, Forced Air
Home Style: Traditional
Lot Size: 0.33 Acres
Roof Type: Metal
Taxes: $1,439
Year Built: 1914
Feature Descriptions
Appliance: Dishwasher, Microwave, Gas Range, Refrigerator
Days on Site: 20
Driveway: Concrete
Exterior: Vinyl Siding, Wood Siding
Formal Dining: Yes
Foundation: Concrete Perimeter
Handicap Access: No
HOA Y/N: No
Landscaping: Established Lawn, Established Trees, Flower Beds
Laundry: Main Level
Parcel #: RPA0005012003D
Parking Type: 1 Stall, Detached
Patio/Deck: 1,Covered, Deck, Porch
Rooms: Formal Dining Room, Main Floor Master Bedroom
Sewer: Public Sewer
SQFT Above Grade: 1085
SQFT Basement: 1085
SQFT Below Grade: 1085
SQFT Main: 1085
Water: Public
Local Schools
High School: RIGBY 251HS
Middle School: Rigby Middle School
Elementary School: HARWOOD 251EL
Listed By / Shown By
Listed By
Agency Name: Keller Williams Realty East Idaho
Agency Phone: 2085298888
Shown By
Agent Name: Cody Long
Agent Phone: (208) 351-8855
Agency Title: Coldwell Banker Tomlinson

Estimate Your Payment
Estimated Payment
$ 950.60 per month $734.44 Principal & Interest $119.92 Property Tax $96.25 Homeowner's InsuranceChange Payment Information


Privacy Policy / DMCA Notice / ADA Accessibility


This site is hosted, designed and copyright
© 1994 - 2026 by
Delta Media Group, Inc. -- Patent Pending --
134 W 2 N | MLS# 2186100
This single family home located at 134 W 2 N, Rigby, ID 83443 is currently listed for sale with an asking price of $330,000. This property was built in 1914 and has 3 bedrooms and 1 full baths with 2170 sq. ft. W 2 N is located in the ORIGINAL TOWNSITE subdivision. Search ORIGINAL TOWNSITE real estate on clong.cbidahofalls.com today.