CodyLong

BEDS5
BATHS2 full
SQUARE FEET2,294
MLS#2189434
STATUSActive
PROPERTY TYPEResidential - Single Family
SUBDIVISIONORLIN PARK-BON
Property Description
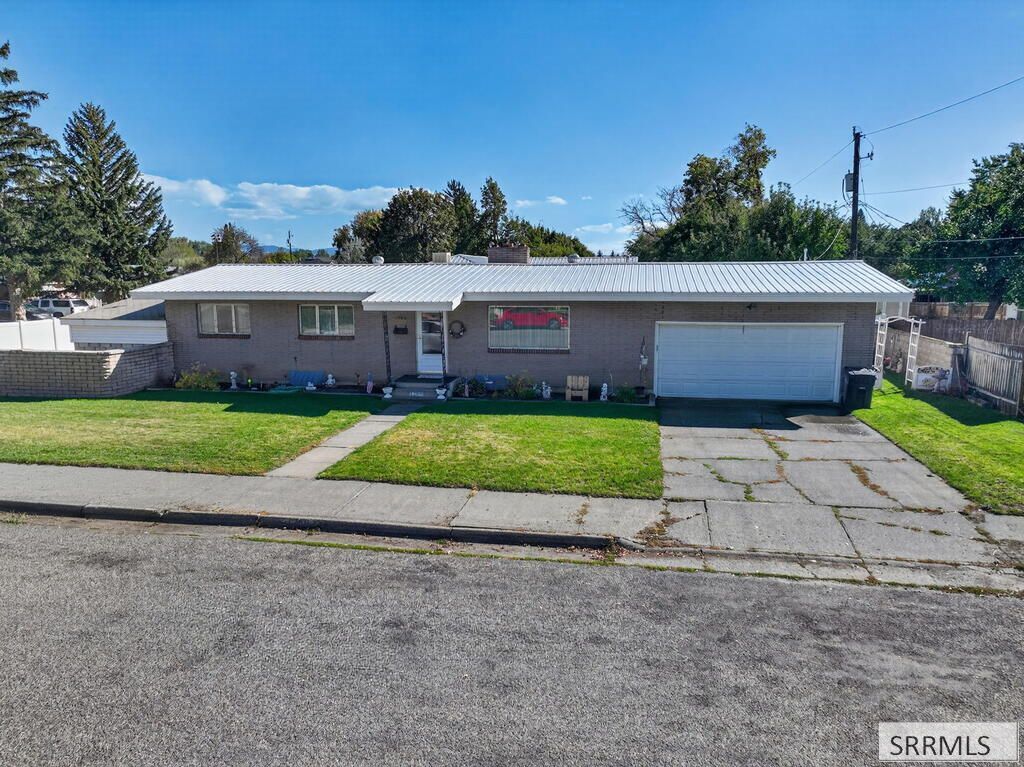
Welcome to this spacious 5-bedroom, 2-bath home situated on a desirable corner lot in the charming numbered streets of Idaho Falls. Step inside to a comfortable and inviting living room featuring a cozy fireplace, creating the perfect gathering space for relaxing or entertaining. With five bedrooms, this home offers plenty of flexibility for family, guests, a home office, or additional hobby space. The property also includes a convenient 2-car garage, providing ample room for parking and storage. Ideally located near schools, parks, and the heart of Idaho Falls, youll enjoy easy access to everyday amenities while still being tucked into an established neighborhood. With its great location, generous living space, and classic charm, this home is ready for its next owners to make it their own.
Property Features
Property Type: Residential - Single Family
Basement: Yes
Basement: Finished
Cooling: None
Fireplaces: 1
Garage: 2
Heating: Electric, Forced Air
Home Style: Ranch
Lot Size: 0.16 Acres
Roof Type: Metal
Taxes: $1,475
Year Built: 1955
Feature Descriptions
Appliance: Dishwasher, Dryer, Microwave, Electric Range, Refrigerator, Washer
Days on Site: 8
Driveway: Concrete
Exterior: Brick
Fireplace: 1,Wood Burning
Foundation: Concrete Perimeter
Handicap Access: No
HOA Y/N: No
Landscaping: Established Lawn
Laundry: In Basement
Location: Low Traffic, Near Park, Near Schools
Parcel #: RPA1760002001O
Parking Type: 2 Stalls, Attached
Rooms: Main Floor Family Room
Sewer: Public Sewer
SQFT Above Grade: 1398
SQFT Basement: 896
SQFT Below Grade: 896
SQFT Main: 1398
Topography: Corner Lot
Water: Public
Local Schools
High School: IDAHO FALLS 91HS
Middle School: TAYLOR VIEW 91JH
Elementary School: LINDEN PARK 91EL
Listed By / Shown By
Listed By
Agency Name: Real Broker LLC
Agency Phone: 5099902525
Shown By
Agent Name: Cody Long
Agent Phone: (208) 351-8855
Agency Title: Coldwell Banker Tomlinson

Estimate Your Payment
Estimated Payment
$ 966.19 per month $745.56 Principal & Interest $122.92 Property Tax $97.71 Homeowner's InsuranceChange Payment Information


Privacy Policy / DMCA Notice / ADA Accessibility


This site is hosted, designed and copyright
© 1994 - 2026 by
Delta Media Group, Inc. -- Patent Pending --
1260 10th Street | MLS# 2189434
This single family home located at 1260 10th Street, Idaho Falls, ID 83404 is currently listed for sale with an asking price of $335,000. This property was built in 1955 and has 5 bedrooms and 2 full baths with 2294 sq. ft. 10th Street is located in the ORLIN PARK-BON subdivision. Search ORLIN PARK-BON real estate on clong.cbidahofalls.com today.