CodyLong

BEDS5
BATHS3 full
SQUARE FEET3,124
MLS#2187073
STATUSPending
PROPERTY TYPEResidential - Single Family
SUBDIVISIONMIYASAKI SUBDIVISION-MAD
Property Description
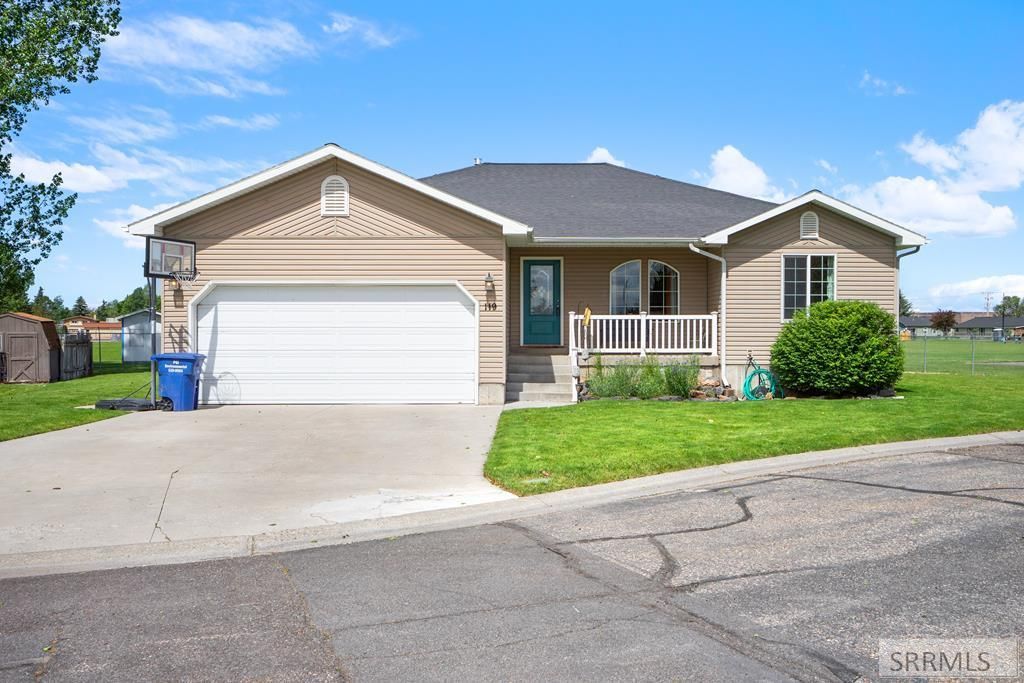
Beautiful 5-Bedroom Home on Corner Lot Backing to School! Welcome to this spacious and well designed 5 bedroom, 3 bathroom home perfectly situated on a desirable corner lot backing up to a school. As you step inside, youre greeted by a bright sitting room that flows eamlessly into the open kitchen and living area, creating the perfect space for gathering and entertaining. The main level offers comfortable living with thoughtfully laid-out spaces. Downstairs, youll find additional bedrooms, a full bath and extra living space- ideal for a growing household, guests, or a home office setup. Enjoy the convenience of the location, the functional layout, the extra outdoor space that comes with a corner lot. This home truly has room for everyone. Dont miss your chance- homes like this go fast!
Property Features
Property Type: Residential - Single Family
Basement: Yes
Basement: Finished
Cooling: Central Air
Fireplaces: 1
Garage: 2
Heating: Natural Gas, Forced Air
Home Style: Ranch
Lot Size: 0.36 Acres
Roof Type: Asphalt Shingle
Taxes: $2,100
Year Built: 2004
Feature Descriptions
Appliance: Dishwasher, Microwave, Gas Range, Refrigerator
Days on Site: 32
Driveway: Concrete
Exterior: Lap Siding
Fencing: Chain Link, Wood, Partial
Fireplace: 1
Foundation: Slab
Handicap Access: No
HOA Y/N: No
Interior: Ceiling Fan(s), Garage Door Opener
Landscaping: Established Lawn, Flower Beds
Laundry: Main Level
Location: Low Traffic, Near Schools
Parcel #: RPS4MY0000001A
Parking Type: 2 Stalls
Sewer: Public Sewer
SQFT Above Grade: 1562
SQFT Basement: 1562
SQFT Below Grade: 1562
SQFT Main: 1562
Topography: Cul-De-Sac
Water: Public
Local Schools
High School: SUGAR SALEM 322HS
Middle School: KERSHAW MIDDLE
Elementary School: CENTRAL 322EL
Listed By / Shown By
Listed By
Agency Name: Century 21 High Desert
Agency Phone: 2085242121
Shown By
Agent Name: Cody Long
Agent Phone: (208) 351-8855
Agency Title: Coldwell Banker Tomlinson

Estimate Your Payment
Estimated Payment
$ 1,370.69 per month $1,057.14 Principal & Interest $175.00 Property Tax $138.54 Homeowner's InsuranceChange Payment Information


Privacy Policy / DMCA Notice / ADA Accessibility


This site is hosted, designed and copyright
© 1994 - 2026 by
Delta Media Group, Inc. -- Patent Pending --
119 Michelle Drive | MLS# 2187073
This single family home located at 119 Michelle Drive, Sugar City, ID 83448 is currently listed for sale with an asking price of $475,000. This property was built in 2004 and has 5 bedrooms and 3 full baths with 3124 sq. ft. Michelle Drive is located in the MIYASAKI SUBDIVISION-MAD subdivision. Search MIYASAKI SUBDIVISION-MAD real estate on clong.cbidahofalls.com today.