CodyLong

BEDS4
BATHS3 full
SQUARE FEET2,012
MLS#2189551
STATUSActive
PROPERTY TYPEResidential - Single Family
SUBDIVISIONVILLAGE-BON
Property Description
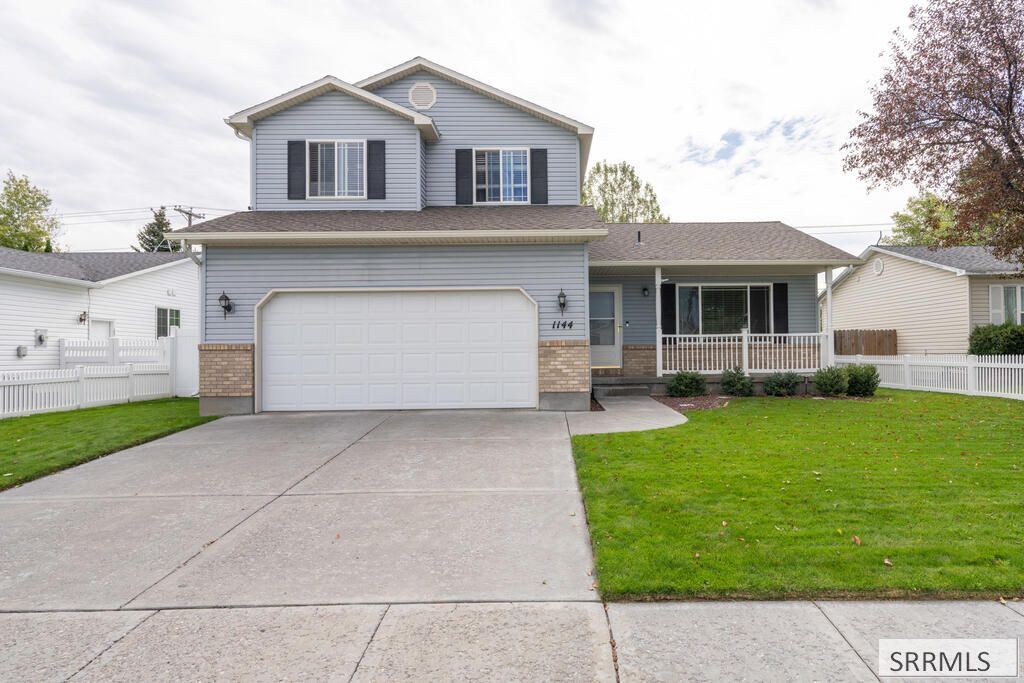
Move-in ready and meticulously cared for! This inviting multi-level home is located in The Village Subdivision on the west side of Idaho Falls and backs directly to a park with gated access from the backyard. A quaint front porch welcomes you inside, where youll find fresh paint throughout and a bright formal living room. The kitchen features newer stainless steel appliances, including a gas range, a corner pantry, and plenty of workspace. The spacious family room has a sliding glass door leading to a large back patio€”perfect for relaxing, entertaining, or enjoying the backyard and park beyond. Upstairs youll find 3 bedrooms and 2 full bathrooms. The lower level offers a second family room, additional bedroom, bathroom, and laundry area. Outside, enjoy the new fence, full sprinkler system, spacious patio, and convenient gate access to the park. Central A/C adds year-round comfort. Exceptionally clean, well cared for, and ready for its new owners!
Property Features
Property Type: Residential - Single Family
Basement: Yes
Basement: Partial
Cooling: Central Air
Fireplaces: 1
Garage: 2
Heating: Natural Gas, Forced Air
Home Style: Split Level
Lot Size: 0.16 Acres
Roof Type: Asphalt Shingle
Taxes: $2,240
Year Built: 2001
Feature Descriptions
Appliance: Dishwasher, Microwave, Electric Range
Days on Site: 2
Driveway: Concrete
Exterior: Brick, Vinyl Siding
Fencing: Vinyl, Full
Fireplace: 1,Insert
Flood Plain: No
Foundation: Concrete Perimeter
Handicap Access: No
HOA Y/N: No
Interior: Ceiling Fan(s), Garage Door Opener, New Paint-Full, Plumbed For Water Softener, Vaulted Ceiling(s), Walk-in Closet(s)
Landscaping: Established Lawn, Established Trees, Flower Beds, Sprinkler-Auto, Sprinkler System Full
Laundry: In Basement
Location: Near Park
Parcel #: RPA2073005009O
Parking Type: 2 Stalls
Patio/Deck: 1
Rooms: Breakfast Nook/Bar, Main Floor Family Room, Master Bath, Pantry
Sewer: Public Sewer
Special View Info: Mountain(s)
SQFT Above Grade: 1192
SQFT Basement: 480
SQFT Below Grade: 820
SQFT Lower: 340
SQFT Main: 510
SQFT Upper: 682
Topography: Level
Water: Public
Local Schools
High School: SKYLINE 91HS
Middle School: EAGLE ROCK 91JH
Elementary School: WESTSIDE 91EL
Listed By / Shown By
Listed By
Agency Name: Century 21 High Desert
Agency Phone: 2085242121
Shown By
Agent Name: Cody Long
Agent Phone: (208) 351-8855
Agency Title: Coldwell Banker Tomlinson

Estimate Your Payment
Estimated Payment
$ 1,231.32 per month $923.61 Principal & Interest $186.67 Property Tax $121.04 Homeowner's InsuranceChange Payment Information


Privacy Policy / DMCA Notice / ADA Accessibility


This site is hosted, designed and copyright
© 1994 - 2026 by
Delta Media Group, Inc. -- Patent Pending --
1144 Clarence Drive | MLS# 2189551
This single family home located at 1144 Clarence Drive, Idaho Falls, ID 83402 is currently listed for sale with an asking price of $415,000. This property was built in 2001 and has 4 bedrooms and 3 full baths with 2012 sq. ft. Clarence Drive is located in the VILLAGE-BON subdivision. Search VILLAGE-BON real estate on clong.cbidahofalls.com today.