CodyLong

BEDS4
BATHS1 full
SQUARE FEET1,546
MLS#2188604
STATUSActive
PROPERTY TYPEResidential - Single Family
SUBDIVISIONWILLOWBROOK-BON
Property Description
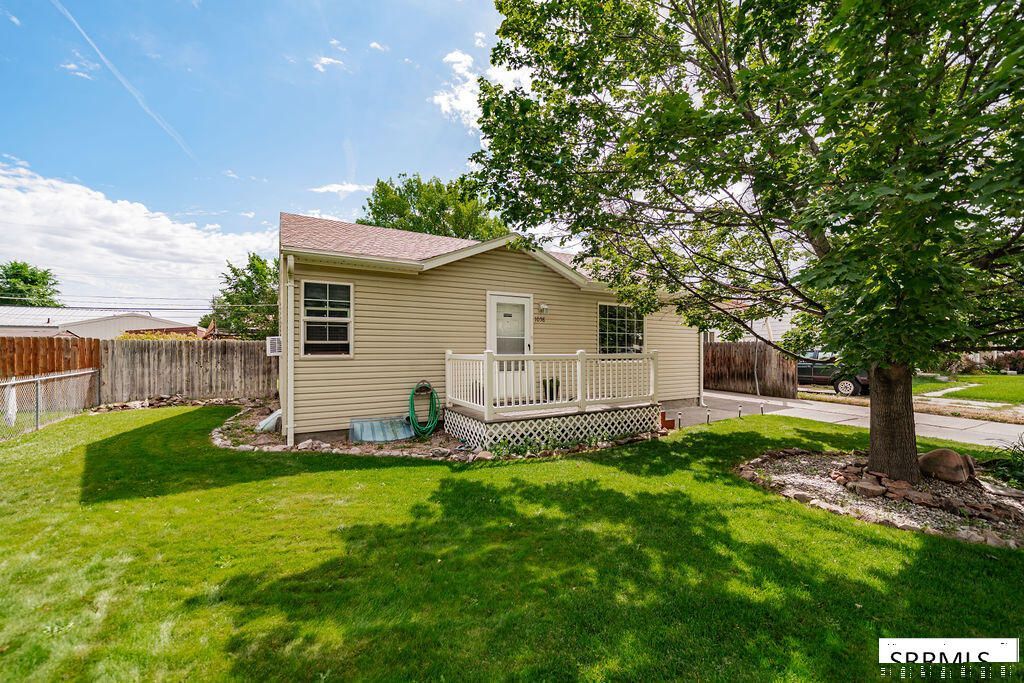
Open House 9.12.26 12pm-2pm MOVE-IN READY and packed with charm! Welcome to 1058 Vine Street, a beautifully maintained 4-bedroom, 1-bath home in the established Willowbrook subdivision. Perfect for a first-time homebuyer, this home features hardwood floors, numerous updates, and pride of ownership throughout. Outside, enjoy mature trees, established landscaping, an extra-long driveway, covered parking, storage shed, and a great outdoor dining and entertaining area perfect for summer BBQs and relaxing evenings. The location is another big win! Tucked into a quiet, low-traffic neighborhood while still just minutes from schools, shopping, restaurants, and everything Idaho Falls has to offer. If youre looking for an affordable, well-cared-for home thats ready to enjoy from day one, this is one you dont want to miss! Schedule your showing today. Please provide 2 hours notice for showings.
Property Features
Property Type: Residential - Single Family
Basement: Yes
Basement: Finished, Full
Cooling: Window/Wall Unit(s)
Heating: Electric
Home Style: Ranch
Lot Size: 0.15 Acres
Roof Type: Asphalt Shingle
Taxes: $1,322
Year Built: 1950
Feature Descriptions
Appliance: Microwave, Electric Range, Refrigerator
Days on Site: 45
Driveway: Concrete
Exterior: Vinyl Siding
Exterior: RV Pad
Foundation: Concrete Perimeter
Handicap Access: No
HOA Y/N: No
Laundry: In Basement
Location: Near Green Belt
Parcel #: RPA2620003001O
Parking Type: Detached
Rooms: Main Floor Family Room, Pantry, Separate Storage
Sewer: Public Sewer
SQFT Above Grade: 778
SQFT Basement: 768
SQFT Below Grade: 768
SQFT Main: 778
Water: Public
Local Schools
High School: IDAHO FALLS 91HS
Middle School: EAGLE ROCK 91JH
Elementary School: BUSH 91EL
Listed By / Shown By
Listed By
Agency Name: Silvercreek Realty Group
Agency Phone: 2085236111
Shown By
Agent Name: Cody Long
Agent Phone: (208) 351-8855
Agency Title: Coldwell Banker Tomlinson

Estimate Your Payment
Estimated Payment
$ 855.02 per month $658.55 Principal & Interest $110.17 Property Tax $86.30 Homeowner's InsuranceChange Payment Information


Privacy Policy / DMCA Notice / ADA Accessibility


This site is hosted, designed and copyright
© 1994 - 2026 by
Delta Media Group, Inc. -- Patent Pending --
1058 Vine Avenue | MLS# 2188604
This single family home located at 1058 Vine Avenue, Idaho Falls, ID 83402 is currently listed for sale with an asking price of $295,900. This property was built in 1950 and has 4 bedrooms and 1 full baths with 1546 sq. ft. Vine Avenue is located in the WILLOWBROOK-BON subdivision. Search WILLOWBROOK-BON real estate on clong.cbidahofalls.com today.